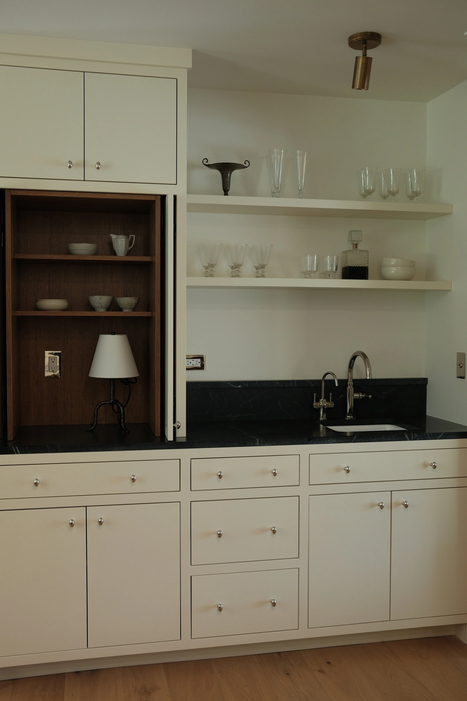
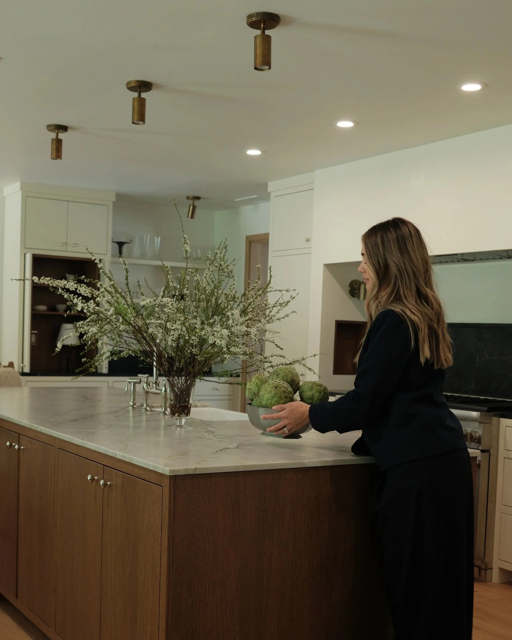
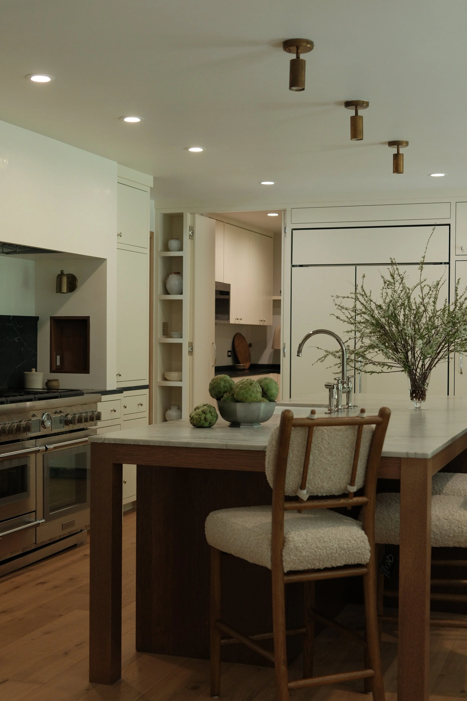
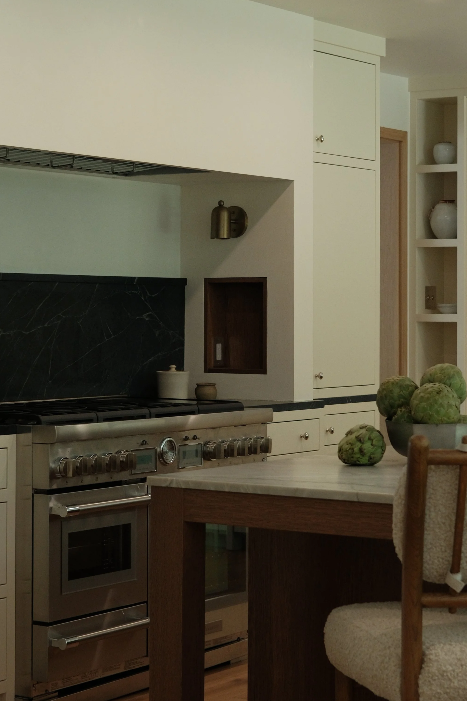
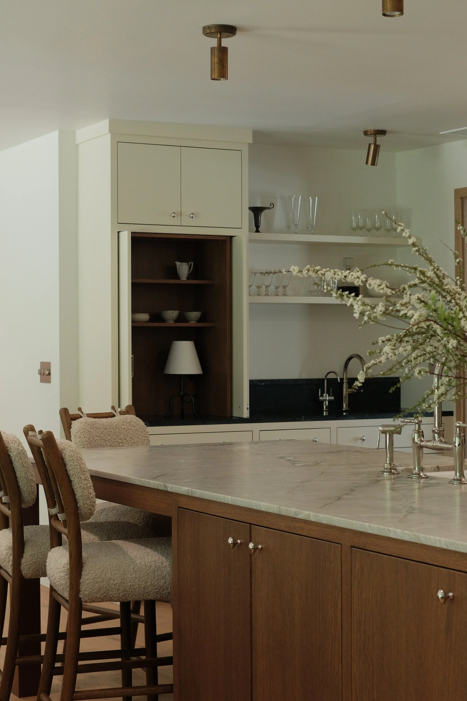
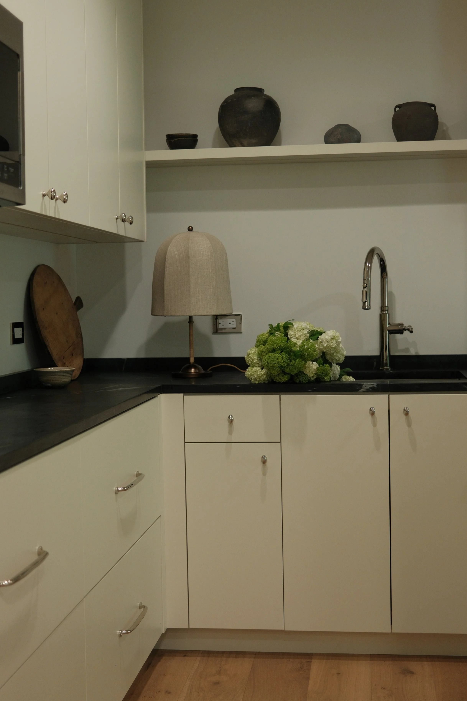
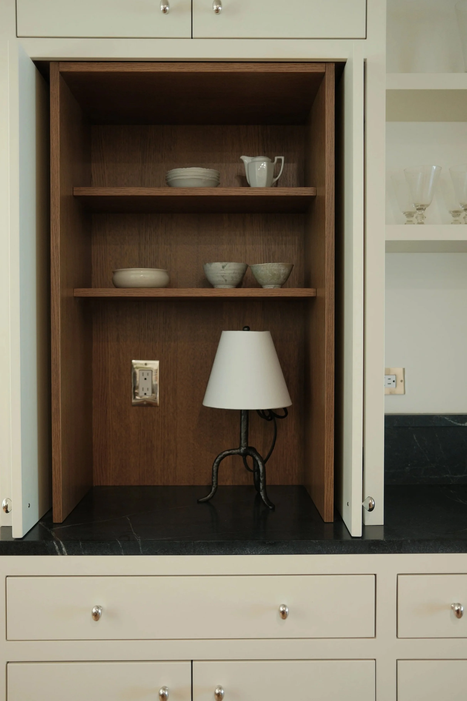
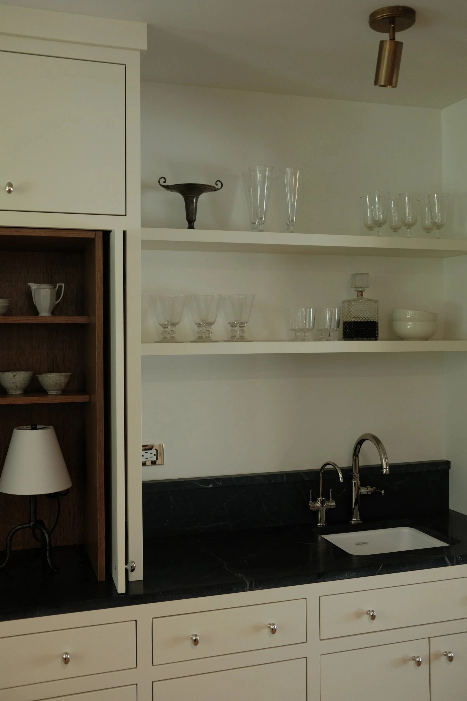
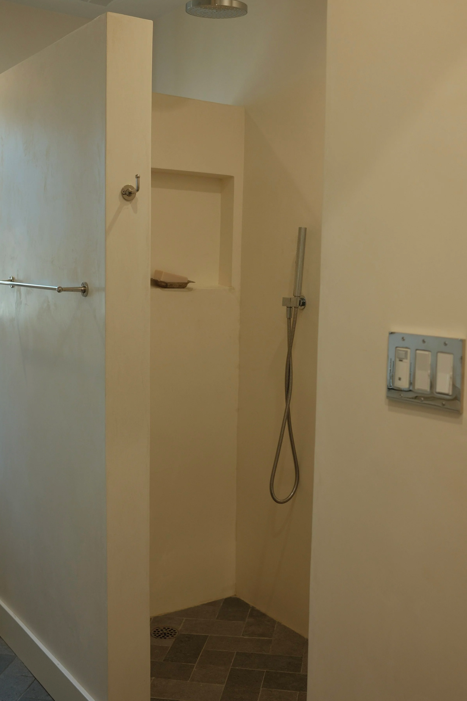
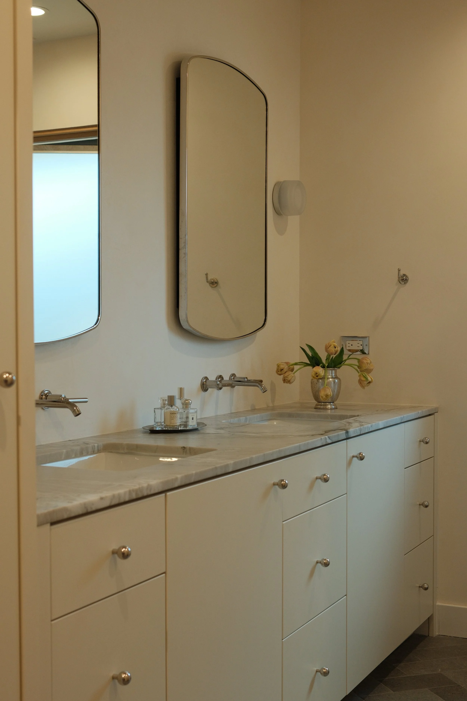
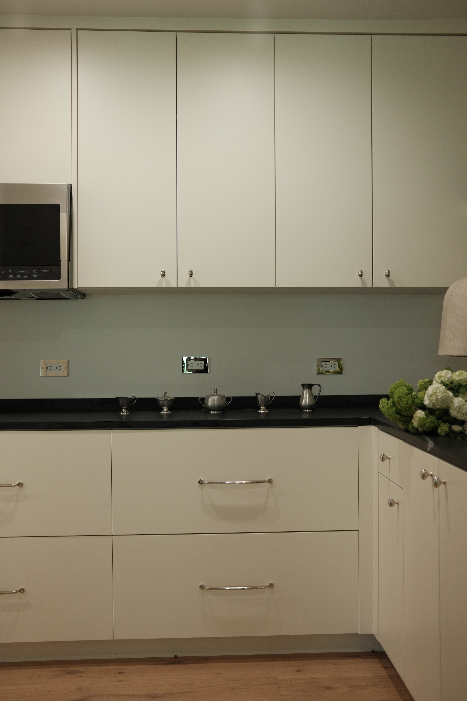
This 1950s home was fully reimagined through a complete gut renovation and 500 sq ft addition. Originally closed off and underutilized, the 2,000 sq ft was transformed into an open, functional layout for a young family of four. The design focuses on creating a deeply livable home that feels elevated yet grounded, with an emphasis on natural materials and a restrained, earthy palette for longevity. Thoughtful zoning allows for both connection and separation, supporting everyday family life as well as effortless entertaining.